
Views - New Construction - Primary on Main
Address
1911 Walnut St. # 3004, Philadelphia, PA
Price
$ 2,796,995
Property Attributes
- ID#PAPH2657552
- TypeCondos
- Listing Status ACTIVE
- CountyPHILADELPHIA
- CityPhiladelphia
- Area19103
- NeighborhoodRittenhouse Square
- Zip19103
- StyleUnit/Flat
- Year Built2023
- Taxes$ 2550
- Price$ 2,796,995
- Bedrooms2
- Full Bathrooms2
- Half Bathrooms1
- Sqr Footage1648
Data Source:
Bright MLS
Property Description
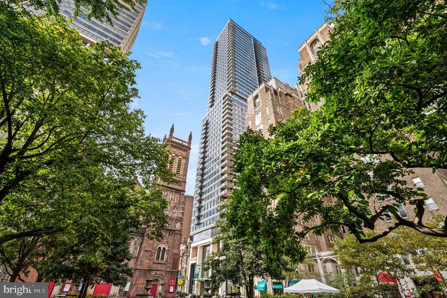
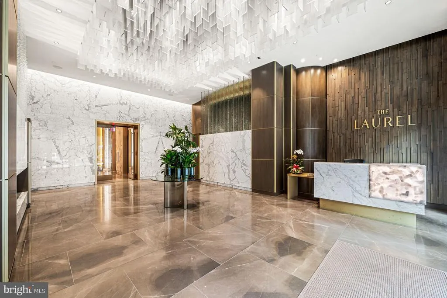
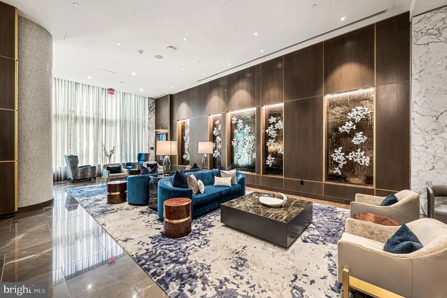
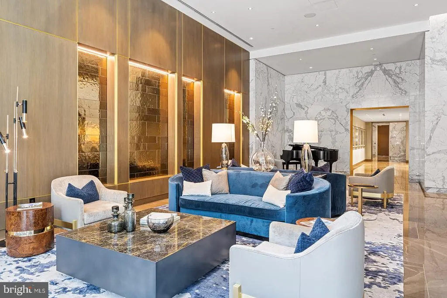
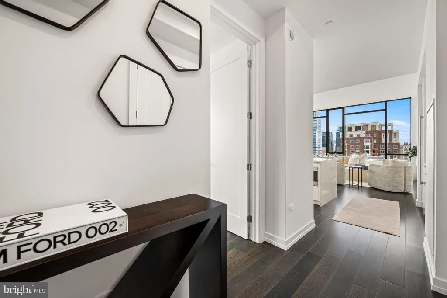
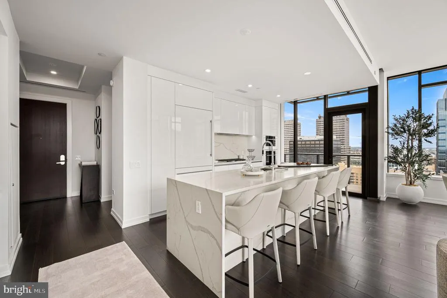
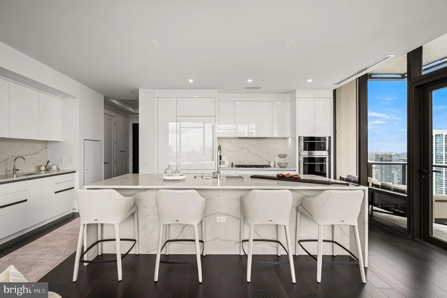
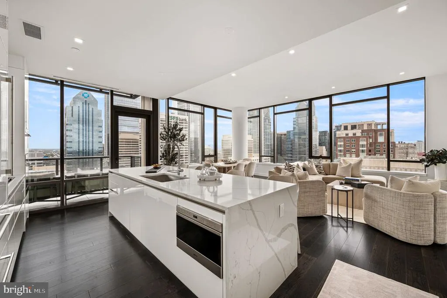
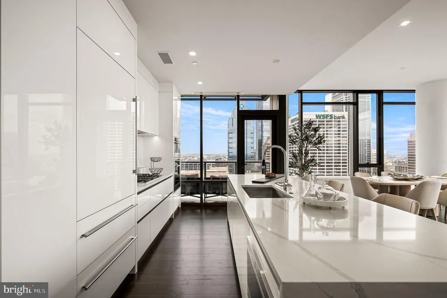
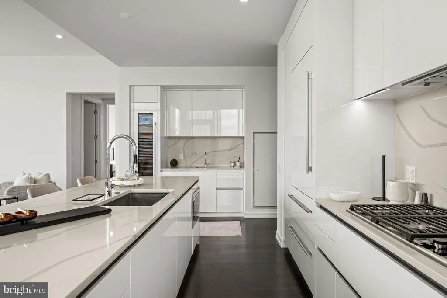
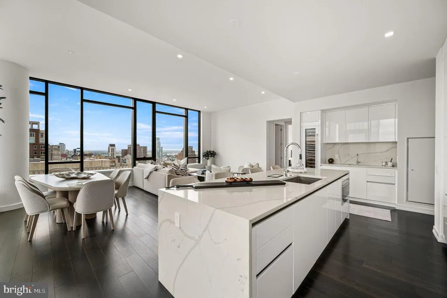
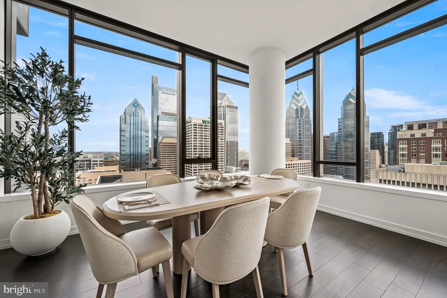
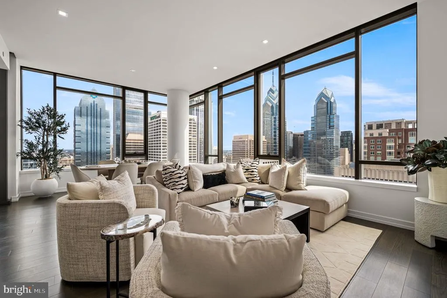
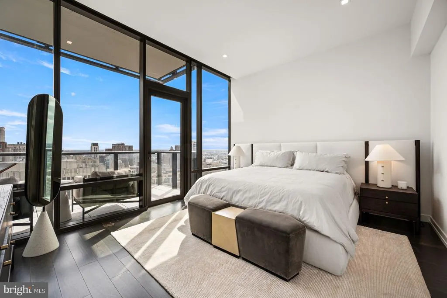
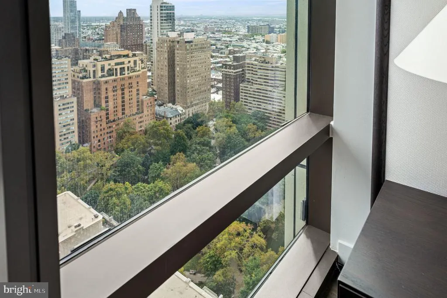
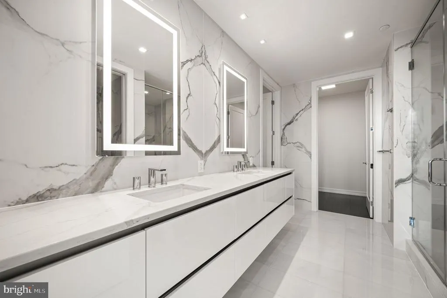
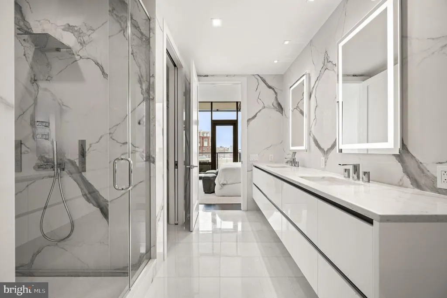
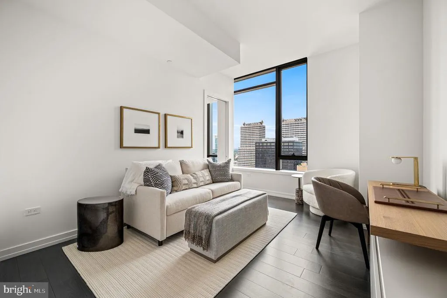
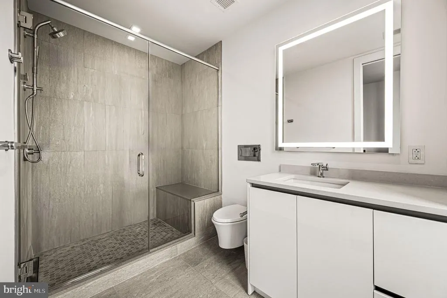
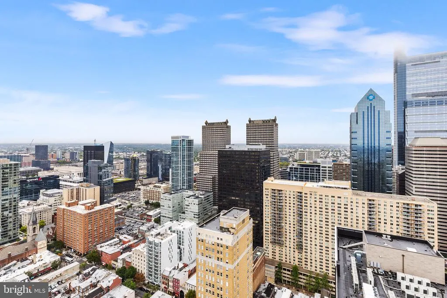
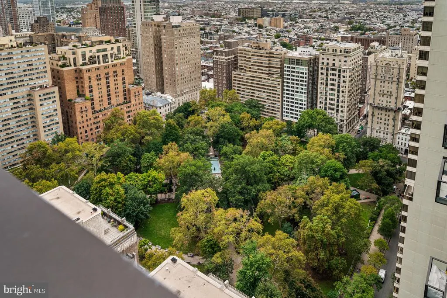
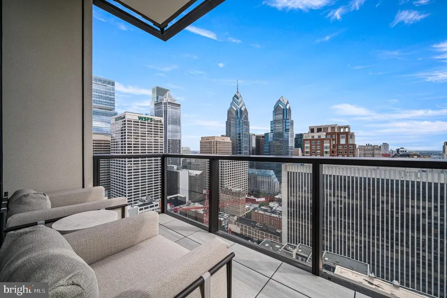
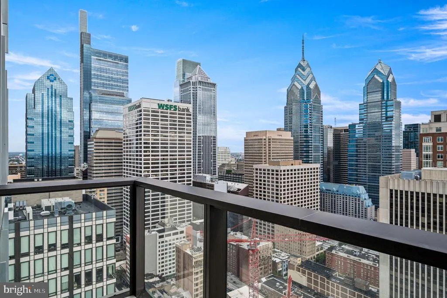
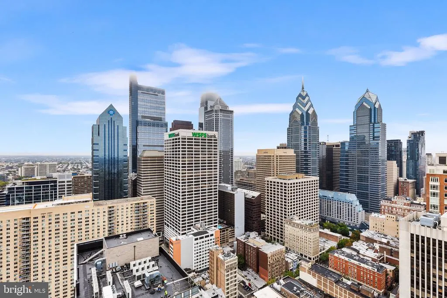
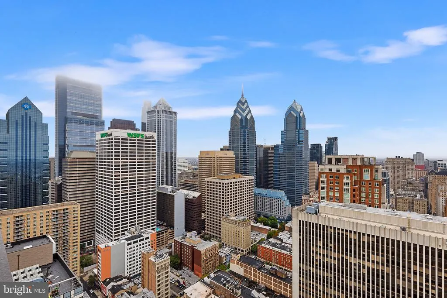
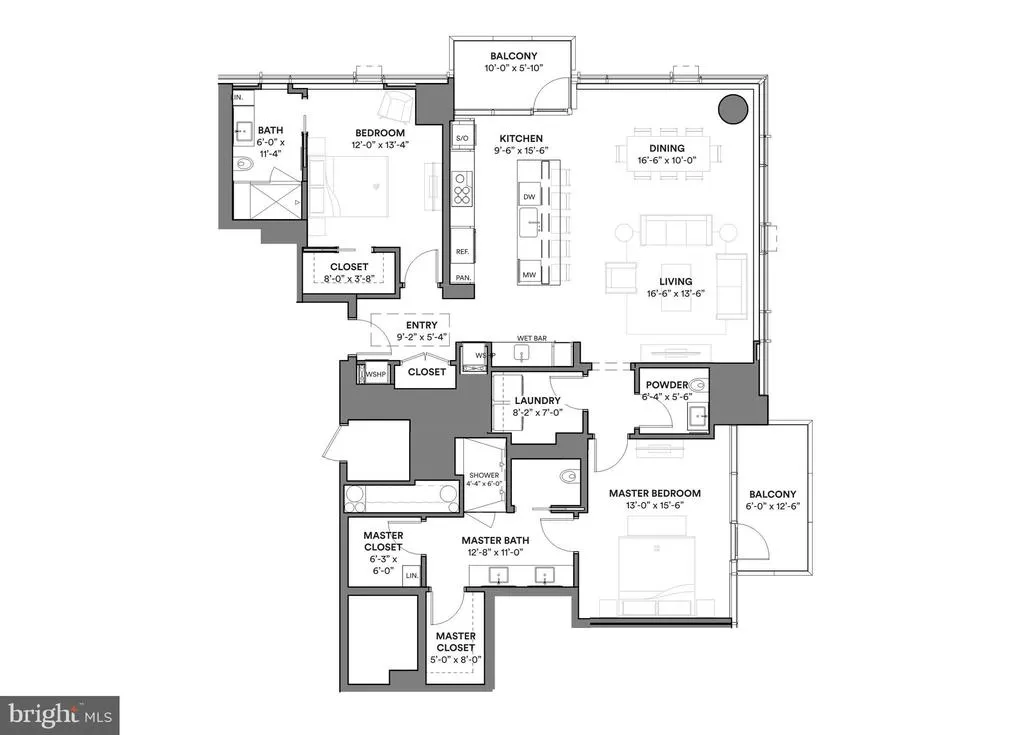
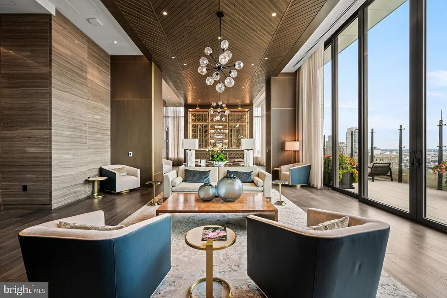
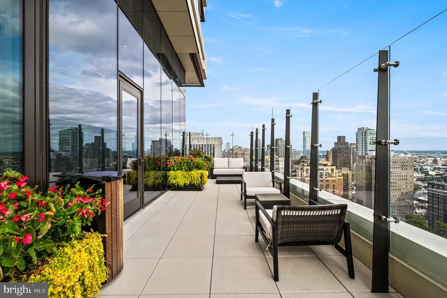
Introducing The Laurel, Philadelphia s newest luxury Condominium and the final residential opportunity on historic Rittenhouse Square. The Laurel offers "quarter floor" Sky residences, "half floor" Estates and full-floor customizable Penthouses. The Sky 4 (S4) located on the northeast corner is a dramatic residence featuring expansive wraparound windows framing the panoramic city skyline views. This home features 10+ foot ceilings, a split bedroom floor plan and 2 balconies. The gourmet kitchen is adorn with all White high gloss cabinets by Hans Krug and flows out to the first balcony and into the open living and dining areas. The appliance package includes a Sub-Zero integrated refrigerator, Wolf gas cooktop, state of the art steam oven and full size convection oven. The oversized kitchen island features White Statuary Quartz counters with waterfall edges, a large under mounted sink, Dornbracht faucet,Signature dishwasher and under-counter drawer microwave. The intimate owners suite with the second balcony offers views of Rittenhouse Square. The Owner's bathroom is complimented by an expansive shower with Fantini shower fixtures, Empyrean Ice White marble floors and surrounded by floor to ceiling porcelain walls. A comfortable size laundry room with full size Maytag washer and vented dryer make life easier. Hardwood throughout and prewiring for future blinds and smart home technology complete this magnificent residence.
| Price History | |
|---|---|
| 9/24/2026 | Listed $2,796,995 |
General Features
| Living Area | 1648 |
|---|---|
| Sewer | Public Sewer |
| Heating | Heat Pump(s) |
| Cooling | Central A/C |
| Possession | Negotiable |
| Appliances | Built-In Microwave,Cooktop,Dishwasher,Disposal,Dryer,Icemaker,Oven - Wall,Washer,Water Dispenser |
| Zoning | CMX-4 |
| Garage Spaces | 1.00 |
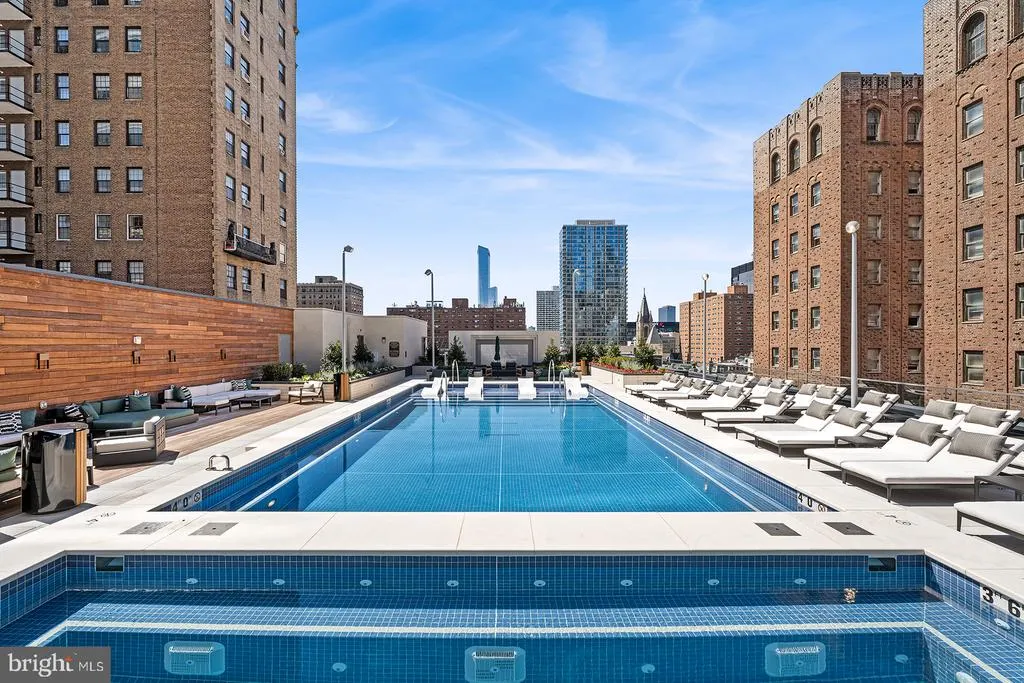
| Association Fee Includes | Alarm System,All Ground Fee,Health Club,Management,Water,Trash,Snow Removal,Sauna,Pool(s),Ext Bldg Maint,Common Area Maintenance |
| Patio/Porch Features | Balconies- Multiple |
| Architectural Style | Unit/Flat |
| Security Features | 24 hour security,Doorman,Security System |
| Construction Materials | Glass |
| School District | THE SCHOOL DISTRICT OF PHILADELPHIA |
| Year Built | 2023 |
| Levels | 1 |
| Unit Number | 3004 |
| Tax Year | 2026 |
| Ownership | Condominium |
| Cool Fuel | Other |
| Accessibility | None |
| HOA Fee 2 | 2318.00 |
| County | PHILADELPHIA |
| New Construction | Yes |
| Property Type | Residential |
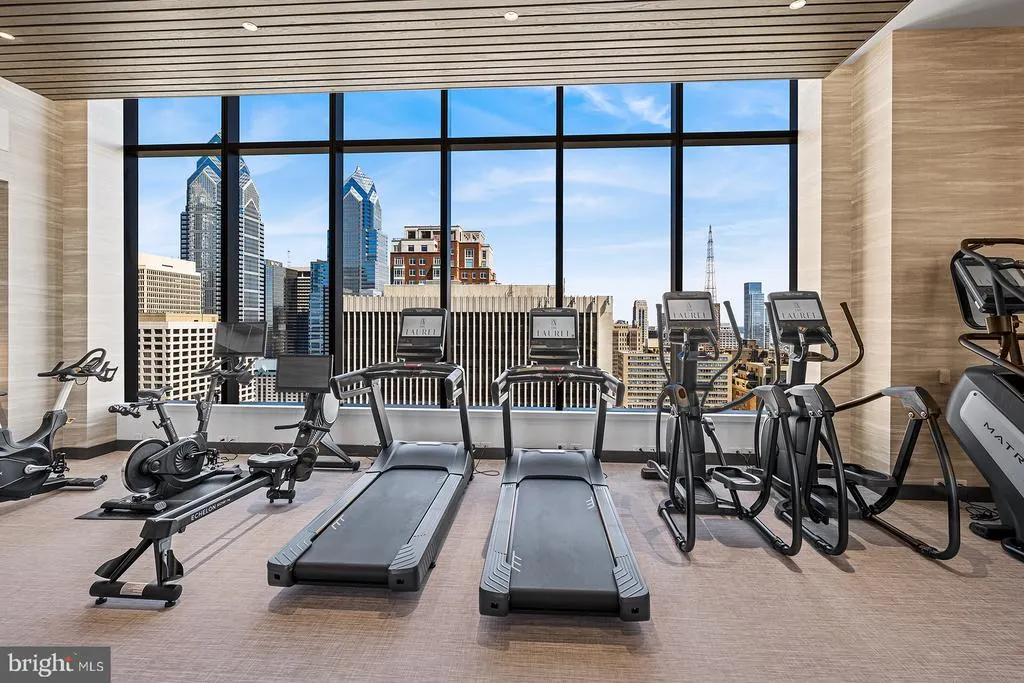
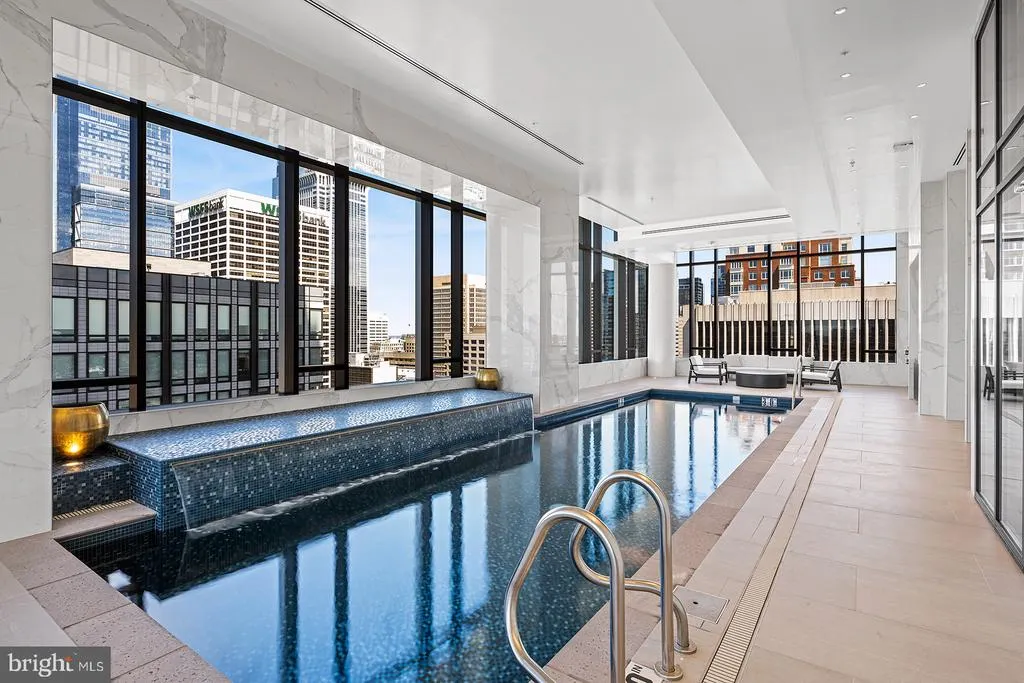
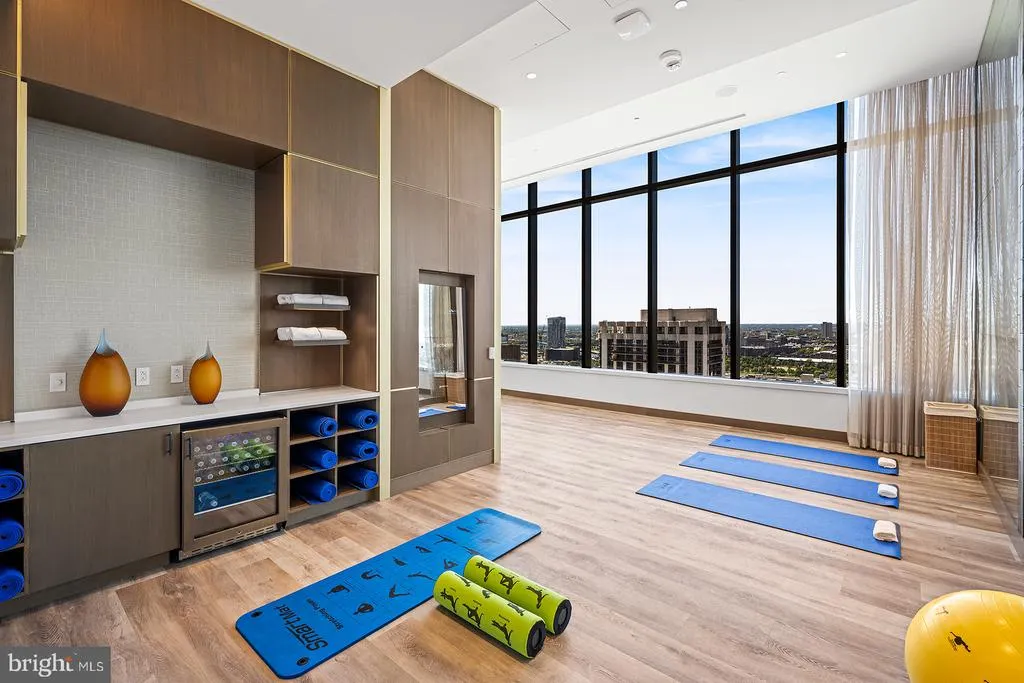
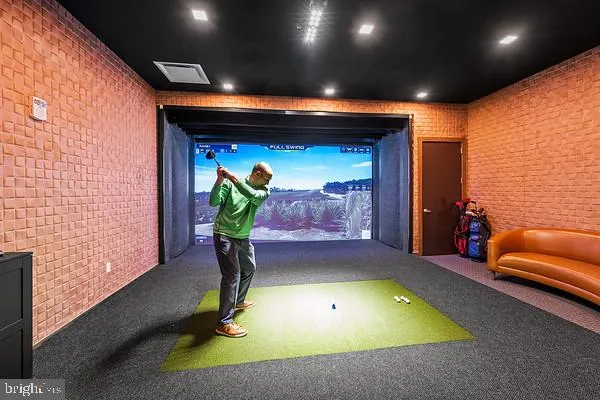
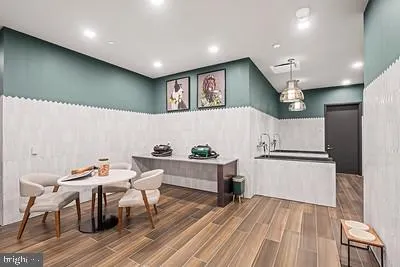
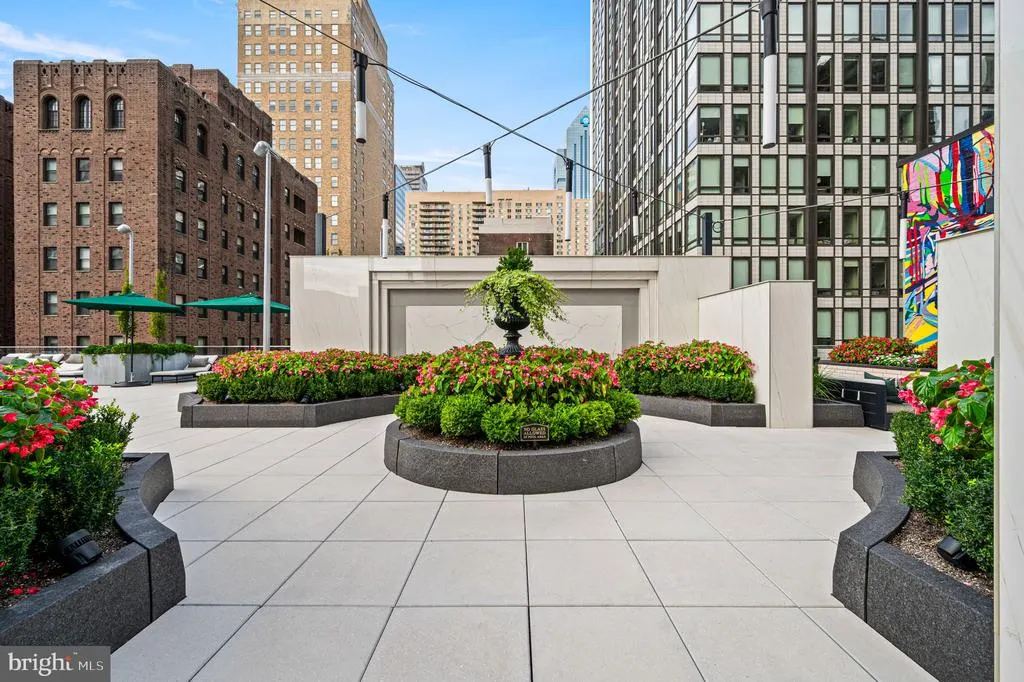
| Association Amenities | Bar/Lounge,Concierge,Elevator,Exercise Room,Extra Storage,Fitness Center,Guest Suites,Hot tub,Meeting Room,Party Room,Pool - Indoor,Pool - Outdoor,Reserved/Assigned Parking,Sauna,Security,Transportat |
| HOA | No |
| Subdivision Name | RITTENHOUSE SQUARE |
| Facing Direction | South |
| Garage Y/N | Yes |
| Water Access Y/N | No |
| Other Structures | Above Grade |
| Full Baths | 2 |
| Status | ACTIVE |
| Directions | The property is located on Walnut Street between 19th and 20th Street. |
| City | PHILADELPHIA |
| Senior Community Y/N | No |
| Number Of Units Total | 65 |
| MLS Area | 19103 (19103) |
| Tax Assessed Value | 0.0 |
| HOA Fee 2 Frequency | Monthly |
| Tax Annual Amount | 2550.0 |
| Home Warranty Y/N | Yes |
| Structure Type | Unit/Flat/Apartment |
| Floors In Unit Count | 1 |
| Condo/Coop Association fee Y/N | Yes |
| Bathrooms Full Main Level | 2 |
| Bathrooms Count Main Level | 3.00 |
| Price Per Sq Ft Total AG | 1697.21 |
| Construction Completed Y/N | No |
| Vacation Rental Y/N | No |
| Total SQFT | 1648 |
| Standard Status | Active |
| Year Built Source | Estimated |
Interior Features
| Interior Amenities | Family Room Off Kitchen,Floor Plan - Open,Kitchen - Island,Primary Bath(s),Sprinkler System,Bathroom - Stall Shower,Walk-in Closet(s),Wet/Dry Bar,Wine Storage,Wood Floors |
|---|---|
| Heating Fuel | Natural Gas |
| Hot Water | Natural Gas |
| Total Stories | 48 |
| Basement (Y/N) | No |
| Heating Y/N | Yes |
| Fireplace Y/N | No |
| Above Grade Finished Area | 1648 |
| Half Baths | 1 |
| Central Air Y/N | Yes |
| Total Bedrooms | 2 |
| Entry Level | 30 |
| Main Level Bedrooms | 2 |
| LivingAreaSource | Estimated |
| Laundry Type | Dryer In Unit,Washer In Unit |
| Bathrooms Half Main Level | 1 |
| Above Grade Finished Area Source | Estimated |
| Above Grade Finished Area Unit Type | Square Feet |
| Total Baths | 3 |
Exterior Features
| Exterior Amenities | Secure Storage |
|---|---|
| Pool | Yes - Community |
| Water Source | Public |
| Total Parking Spaces | 1 |
| Garage Features | Other |
| Type of Parking | Other,Parking Garage |
| Water View Y/N | No |
| Waterfront Y/N | No |
| Navigable Water Y/N | No |
| Water Oriented Y/N | No |
| Parking Garage - # of Spaces | 1 |
Amenities
- Foreclosure
- Views
- Short Sale
- New Construction
- Adult 55+
- Lease To Own
- No HOA Fees
- Furnished
- Pets
- Primary On Main
- Air Conditioning
- Seller Finance
- Green
- Fixer Upper
- Horse
- Golf
- Fireplace
- Deck
- Garage
- Basement
- Pool
Property vs Condos Average in 19103
Price
Taxes
Year Built

 Copyright © MFRMLS.com All information deemed reliable but not guaranteed. All properties are subject to prior sale, change or withdrawal. Neither listing broker(s) or information provider(s) shall be responsible for any typographical errors, misinformation, misprints and shall be held totally harmless. Listing(s) information is provided for consumers personal, non-commercial use and may not be used for any purpose other than to identify prospective properties consumers may be interested in purchasing. Information on this site was last updated Last updated on September 28, 2026 1:53 AM UTC The listing information on this page last changed on Last updated on September 28, 2026 1:53 AM UTCd. The data relating to real estate for sale on this website comes in part from the Internet Data Exchange program of MFR MLS.
All information deemed reliable but not guaranteed. All properties are subject to prior sale, change or withdrawal. Neither listing broker(s) or information provider(s) shall be responsible for any typographical errors, misinformation, misprints and shall be held totally harmless. Listing(s) information is provided for consumers personal, non-commercial use and may not be used for any purpose other than to identify prospective properties consumers may be interested in purchasing.
Updated on September 28, 2026 1:53 AM UTC
Copyright © MFRMLS.com All information deemed reliable but not guaranteed. All properties are subject to prior sale, change or withdrawal. Neither listing broker(s) or information provider(s) shall be responsible for any typographical errors, misinformation, misprints and shall be held totally harmless. Listing(s) information is provided for consumers personal, non-commercial use and may not be used for any purpose other than to identify prospective properties consumers may be interested in purchasing. Information on this site was last updated Last updated on September 28, 2026 1:53 AM UTC The listing information on this page last changed on Last updated on September 28, 2026 1:53 AM UTCd. The data relating to real estate for sale on this website comes in part from the Internet Data Exchange program of MFR MLS.
All information deemed reliable but not guaranteed. All properties are subject to prior sale, change or withdrawal. Neither listing broker(s) or information provider(s) shall be responsible for any typographical errors, misinformation, misprints and shall be held totally harmless. Listing(s) information is provided for consumers personal, non-commercial use and may not be used for any purpose other than to identify prospective properties consumers may be interested in purchasing.
Updated on September 28, 2026 1:53 AM UTC
 Based on information from California Regional Multiple Listing Service, Inc. as of September 28, 2026 1:52 AM UTC This information is for your personal, non-commercial use and may not be used for any purpose other than to identify prospective properties you may be interested in purchasing. Display of MLS data is usually deemed reliable but is NOT guaranteed accurate by the MLS. Buyers are responsible for verifying the accuracy of all information and should investigate the data themselves or retain appropriate professionals. Information from sources other than the Listing Agent may have been included in the MLS data. Unless otherwise specified in writing, Broker/Agent has not and will not verify any information obtained from other sources. The Broker/Agent providing the information contained herein may or may not have been the Listing and/or Selling Agent.
 Copyright© 2026 MLSOK, Inc. listing content is believed to be accurate but is not guaranteed. Subject to verification by all parties. The listing information being provided is for consumers personal, non?commercial use and may not be used for any purpose other than to identify prospective properties consumers may be interested in purchasing. This listing data is copyrighted and may not be transmitted, retransmitted, copied, framed, repurposed, or altered in any way for any other site, individual
 ©2026 Georgia Multiple Listing Service All information deemed reliable but not guaranteed. All properties are subject to prior sale, change or withdrawal. Neither listing broker(s) or information provider(s) shall be responsible for any typographical errors, misinformation, misprints and shall be held totally harmless. Listing(s) information is provided for consumer's personal, non-commercial use and may not be used for any purpose other than to identify prospective properties consumers may
 Listings identified with the FMLS IDX logo come from FMLS and are held by brokerage firms other than the owner of this website. The listing brokerage is identified in any listing details. Information is deemed reliable but is not guaranteed. If you believe any FMLS listing contains material that infringes your copyrighted work please
 © BRIGHT, All Rights Reserved
 All information deemed reliable but not guaranteed. All properties are subject to prior sale, change or withdrawal. Neither listing broker(s) or information provider(s) shall be responsible for any typographical errors, misinformation, misprints and shall be held totally harmless. Listing(s) information is provided for consumer's personal, non-commercial use and may not be used for any purpose other than to identify prospective properties consumers may be interested in purchasing. The data relating
 THIS IS A SAMPLE MLS FEED, COURTESY OF NORTHWEST MLS
